
See all 50 photos
50 photos
REQUEST A TOUR If you would like to see this home without being there in person, select the "Virtual Tour" option and your agent will contact you to discuss available opportunities.
In-PersonVirtual Tour
Listed by Century 21 Seller`s Choice Inc.
$599,900
Est. payment /mo
5 Beds
4 Baths
3,767 SqFt
UPDATED:
Key Details
Property Type Single Family Home
Sub Type Single Family
Listing Status Active
Purchase Type For Sale
Square Footage 3,767 sqft
Price per Sqft $159
MLS Listing ID 1303705
Style Detached
Bedrooms 5
Full Baths 3
Half Baths 1
Year Built 2006
Annual Tax Amount $4,345
Tax Year 2026
Lot Dimensions 50x100
Property Sub-Type Single Family
Source NLAR
Property Description
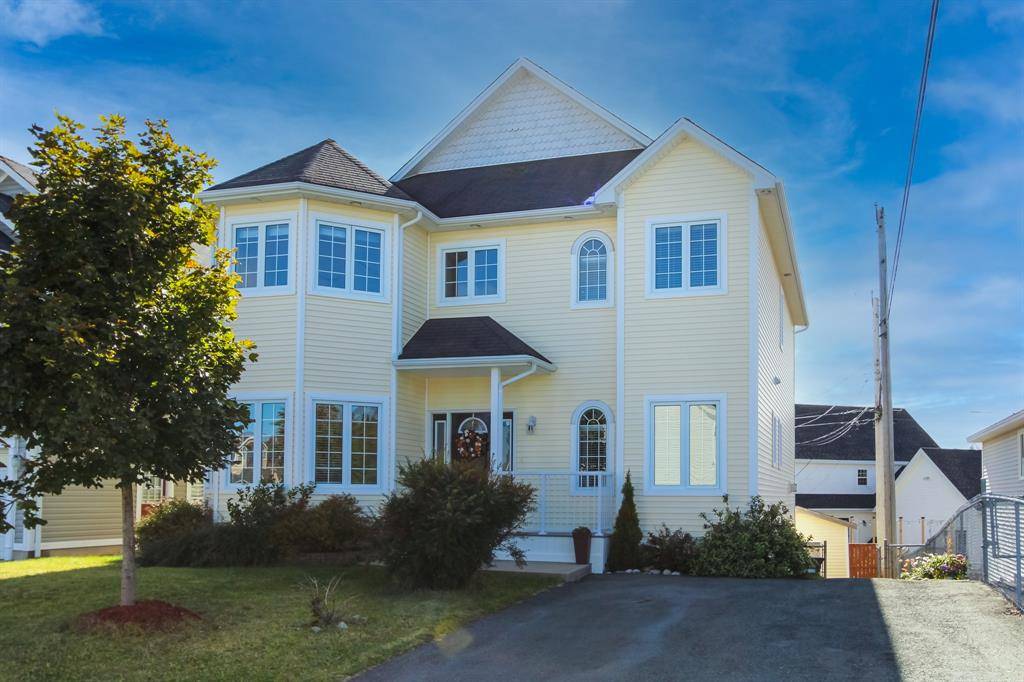
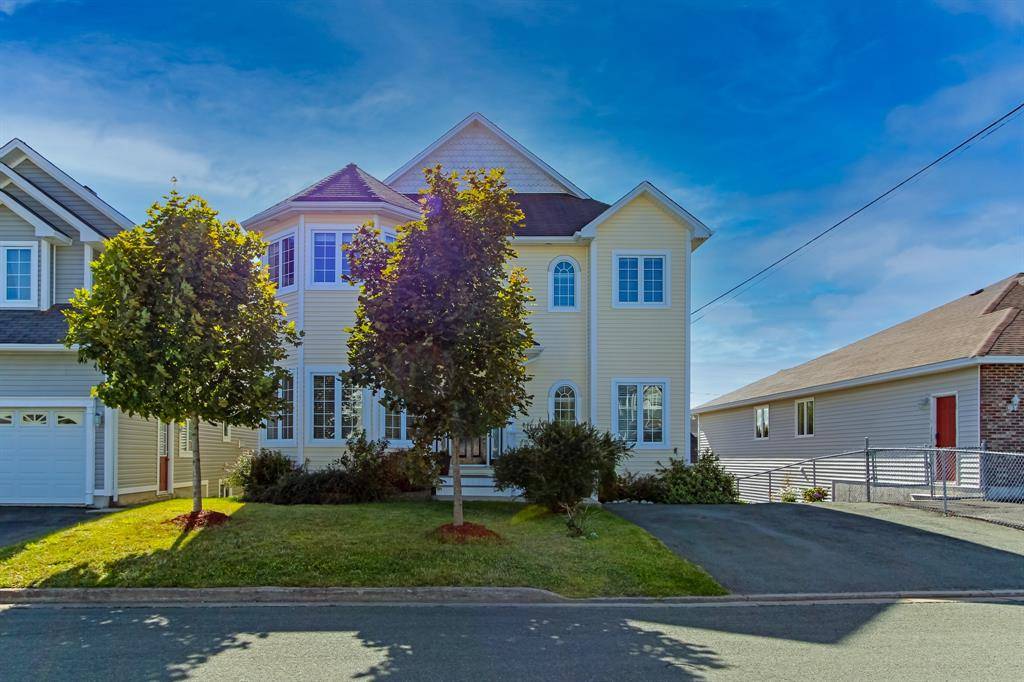
Gorgeous executive home located on a quiet Place in the highly sought-after East End of St. John's. This fully developed, 5-bedroom, 3.5-bathroom residence perfectly blends sophistication with everyday functionality.
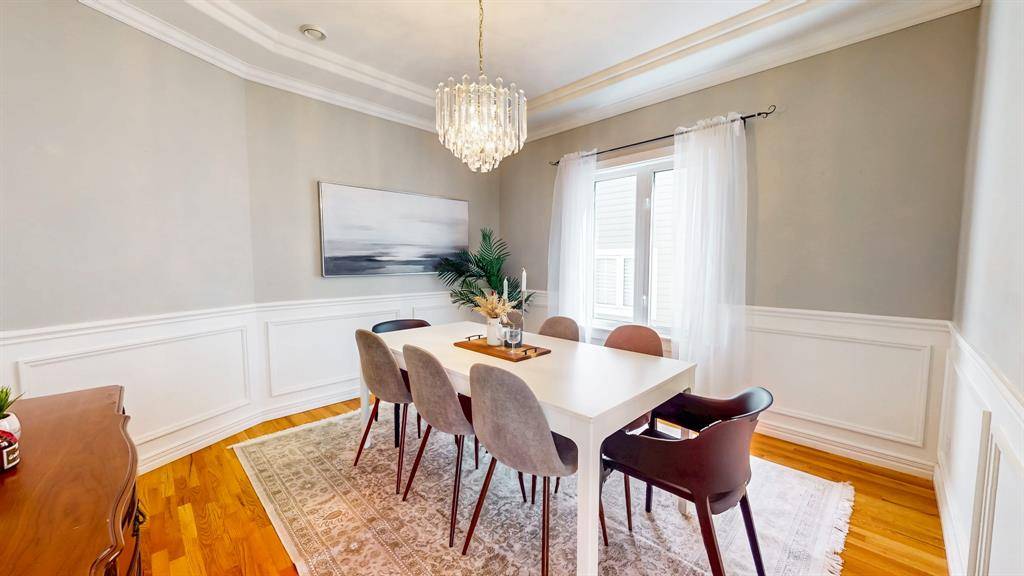
The main floor welcomes you with a massive open-concept kitchen and living area, boasting 9-foot ceilings and an abundance of natural light. This level also features a refined formal dining room, a bright family room, a private den ideal for a home office, and a convenient laundry room. Mini split on each level for all your heating and cooling needs.
Upstairs, you will find four spacious bedrooms, including a luxurious primary suite complete with a massive ensuite bath. The fully finished basement expands your living space with a large recreation room, a fifth bedroom, a full bathroom, and extensive storage.
Situated in a premier location, this home offers unparalleled convenience—just minutes from restaurants and shopping, with effortless access to the walking trail at the end of the street. As per Seller's Direction, there will be no conveyance of offers prior to 4:00pm Sunday, October 4, 2026.
The main floor welcomes you with a massive open-concept kitchen and living area, boasting 9-foot ceilings and an abundance of natural light. This level also features a refined formal dining room, a bright family room, a private den ideal for a home office, and a convenient laundry room. Mini split on each level for all your heating and cooling needs.
Upstairs, you will find four spacious bedrooms, including a luxurious primary suite complete with a massive ensuite bath. The fully finished basement expands your living space with a large recreation room, a fifth bedroom, a full bathroom, and extensive storage.
Situated in a premier location, this home offers unparalleled convenience—just minutes from restaurants and shopping, with effortless access to the walking trail at the end of the street. As per Seller's Direction, there will be no conveyance of offers prior to 4:00pm Sunday, October 4, 2026.
Location
Province NL
Zoning RES
Interior
Heating Baseboard, Electric, Propane
Cooling Baseboard, Electric, Propane
Exterior
Exterior Feature Vinyl
Parking Features None
Roof Type Shingle - Asphalt
Building
Foundation Fully Developed
Sewer Municipal
Water Municipal
Schools
Elementary Schools Macdonald Drive Elem
Middle Schools Gonzaga High School
Read Less Info
NEARBY SCHOOL & BUSINESS
GET MORE INFORMATION
