
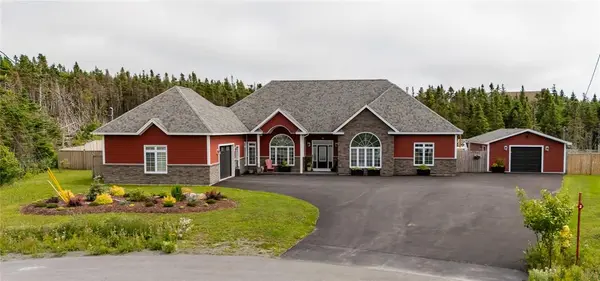


See all 38 photos
38 photos
REQUEST A TOUR If you would like to see this home without being there in person, select the "Virtual Tour" option and your agent will contact you to discuss available opportunities.
In-PersonVirtual Tour
Listed by RE/MAX Realty Specialists
$1,249,000
Est. payment /mo
3 Beds
3 Baths
3,250 SqFt
UPDATED:
Key Details
Property Type Single Family Home
Sub Type Single Family
Listing Status Active
Purchase Type For Sale
Square Footage 3,250 sqft
Price per Sqft $384
MLS Listing ID 1301228
Style Detached,Bungalow
Bedrooms 3
Full Baths 3
Year Built 2018
Annual Tax Amount $6,100
Lot Dimensions 34500 sq ft
Property Sub-Type Single Family
Source NLAR
Property Description
Custom-built 3,250 sf. slab-on-grade bungalow. Very private 3/4 acre plus lot, at the top of a cul de sac in Oliver's Pond Estates, with greenbelt behind and walking access to Olivers Pond via a ROW. Major recent landscaping by Murrays, and now fully fenced with drive in access. This Spacious floor plan features 10' coffered ceilings and expansive south-facing windows. Beautiful light-filled interior spaces finished with Italian 2' x 2' tile floor and superior millwork. Kitchen includes floor to ceiling cabinets, quartz counter tops and an 8'-6" x 5'-0" center island. This space is fully open to the dining room and family room making this bright area the true center of the home. The Master Suite includes a fireplace, large 5-pc Bath, patio deck access and detailed Walk-in Closet.
Heating and full air-conditioning provided by a 5-ton and 3-ton air source heat pumps; Plus the tiled areas are heated with In-floor electric heat. The Home features a 400-amp electrical service, 70' x 24' patio
deck off the Kitchen plus a Finished 20' x 24' detached garage/workshop with its own 200 amp electrical service.
Includes a new above ground pool, deck, gazebo and storage areas; Two other gazebos and a Hot Tub. Ask me for the long list of recent improvements on this rare, spacious and modern one-level home.
Heating and full air-conditioning provided by a 5-ton and 3-ton air source heat pumps; Plus the tiled areas are heated with In-floor electric heat. The Home features a 400-amp electrical service, 70' x 24' patio
deck off the Kitchen plus a Finished 20' x 24' detached garage/workshop with its own 200 amp electrical service.
Includes a new above ground pool, deck, gazebo and storage areas; Two other gazebos and a Hot Tub. Ask me for the long list of recent improvements on this rare, spacious and modern one-level home.
Location
Province NL
Zoning res
Interior
Heating Heat Pump
Cooling Heat Pump
Exterior
Exterior Feature Brick, Vinyl
Parking Features Attached, Double
Garage Spaces 550.0
Roof Type Shingle - Fiberglass
Building
Foundation Concrete Slab
Sewer Septic
Water Municipal
Others
Virtual Tour https://my.matterport.com/show/?m=St6VDgQpv4K
Read Less Info
NEARBY SCHOOL & BUSINESS
GET MORE INFORMATION
