
See all 28 photos
28 photos
REQUEST A TOUR If you would like to see this home without being there in person, select the "Virtual Tour" option and your agent will contact you to discuss available opportunities.
In-PersonVirtual Tour
Listed by Keller Williams Platinum Realty
$249,900
Est. payment /mo
4 Beds
2 Baths
1,650 SqFt
UPDATED:
Key Details
Property Type Single Family Home
Sub Type Single Family
Listing Status Active
Purchase Type For Sale
Square Footage 1,650 sqft
Price per Sqft $151
MLS Listing ID 1300009
Style Attached,2 Storey
Bedrooms 4
Full Baths 2
Year Built 1977
Annual Tax Amount $1,492
Tax Year 2026
Lot Dimensions 39 X 106 X 44 X 101
Property Sub-Type Single Family
Source NLAR
Property Description
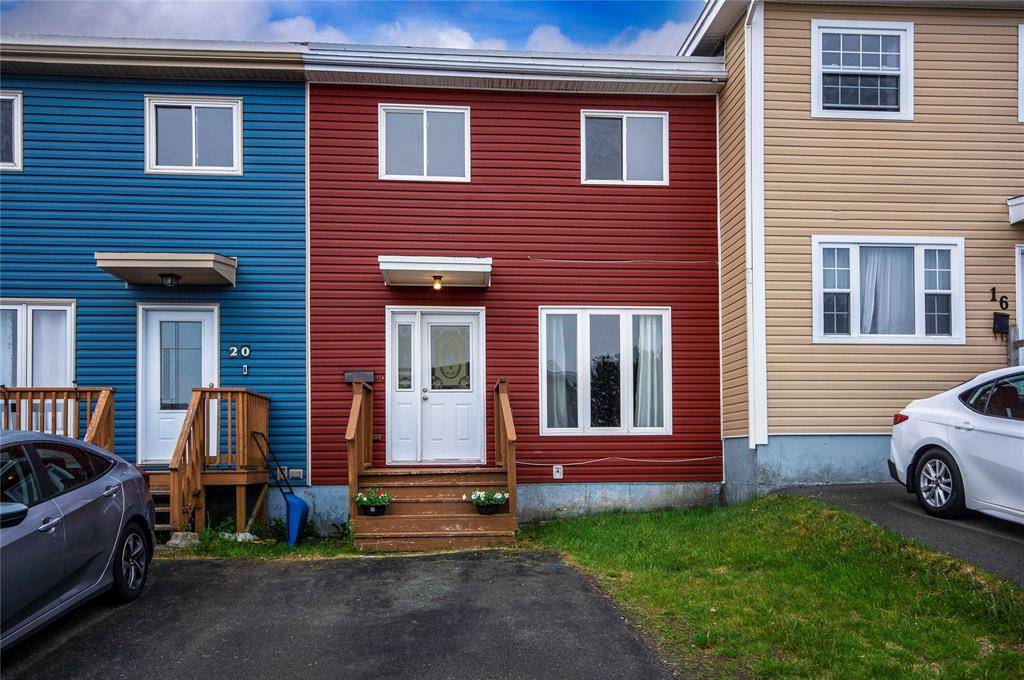
Welcome to 18 Nascopie Crescent — a well maintained, move-in-ready 4 bedroom, 2 bathroom townhouse offering exceptional value in one of the city's most convenient locations. Just minutes from the Avalon Mall, MUN, hospitals, schools, shopping, recreation, Columbus Drive, and the Team Gushue Highway, this home is an ideal fit for first-time buyers, students, young families, or investors seeking a solid, low-maintenance property.
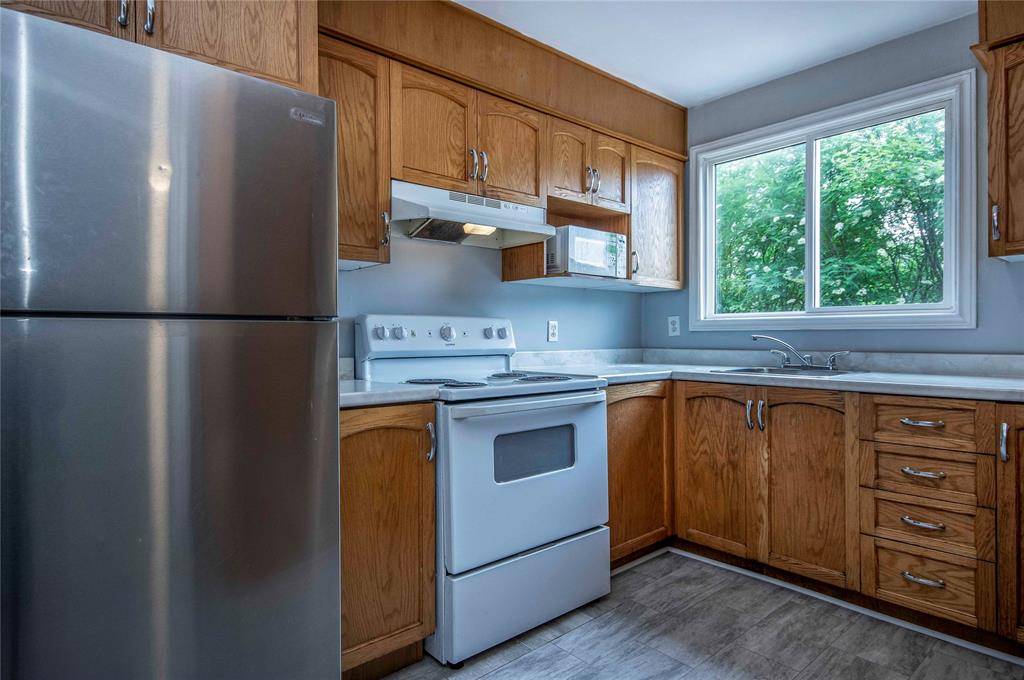
Step into the spacious front porch and continue to the main level, where natural light fills the bright and inviting living room. The dedicated dining area flows into an oak kitchen featuring a brand-new countertop and newer flooring throughout — a warm, functional space perfect for everyday living. Upstairs, you'll find three comfortable bedrooms and a large, updated 4-piece bathroom. The lower level adds impressive versatility with a huge family/rec room enhanced by pot lights, a generous fourth bedroom (window may not meet current egress requirements), a second 4-piece bathroom, and laundry — ideal for guests, teens, or additional rental potential.
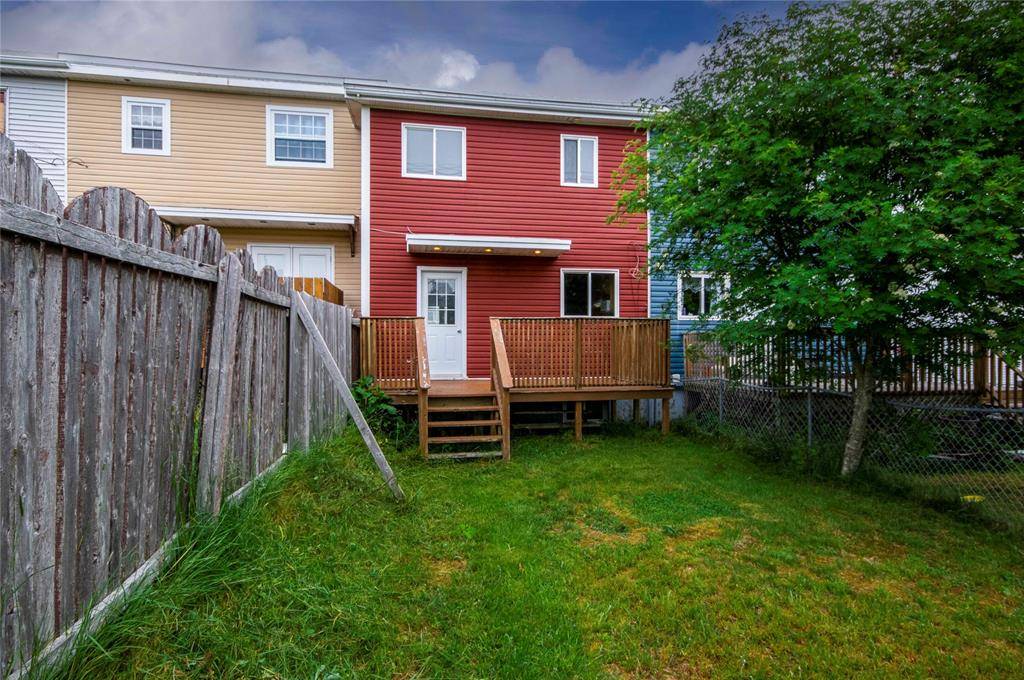
Outside, enjoy summer evenings on the large deck overlooking a mature, fully fenced backyard. The driveway is currently paved for one vehicle but can easily be expanded to accommodate two. With vinyl siding and windows, an upgraded electrical panel, and a roof redone within the last six years, this freshly painted townhouse is ready for your personal touch. Some photos have been virtually staged!
Sellers' Direction Regarding Offers:
No offers will be presented prior to 3:00 PM on Tuesday, July 14, 2026, and all offers must remain open until 8:00 PM on Tuesday, July 14, 2026.
Step into the spacious front porch and continue to the main level, where natural light fills the bright and inviting living room. The dedicated dining area flows into an oak kitchen featuring a brand-new countertop and newer flooring throughout — a warm, functional space perfect for everyday living. Upstairs, you'll find three comfortable bedrooms and a large, updated 4-piece bathroom. The lower level adds impressive versatility with a huge family/rec room enhanced by pot lights, a generous fourth bedroom (window may not meet current egress requirements), a second 4-piece bathroom, and laundry — ideal for guests, teens, or additional rental potential.
Outside, enjoy summer evenings on the large deck overlooking a mature, fully fenced backyard. The driveway is currently paved for one vehicle but can easily be expanded to accommodate two. With vinyl siding and windows, an upgraded electrical panel, and a roof redone within the last six years, this freshly painted townhouse is ready for your personal touch. Some photos have been virtually staged!
Sellers' Direction Regarding Offers:
No offers will be presented prior to 3:00 PM on Tuesday, July 14, 2026, and all offers must remain open until 8:00 PM on Tuesday, July 14, 2026.
Location
Province NL
Zoning RESIDENTIAL
Interior
Heating Baseboard, Electric
Cooling Baseboard, Electric
Inclusions All appliances
Equipment None
Exterior
Exterior Feature Vinyl
Parking Features None
Roof Type Torched-on
Building
Foundation Full, Fully Developed
Sewer Municipal
Water Municipal
Schools
Elementary Schools St. Andrews
Middle Schools Prince Of Wales
Read Less Info
NEARBY SCHOOL & BUSINESS
GET MORE INFORMATION
